The OpenGlide system

One space.
More ways to open.

Independent sliding doors that adapt to your day. Move one panel, create a wider opening, or gather them aside.

See the difference in motion.

Real installation / 1 minute 31 seconds
Silent demonstrationOpen video
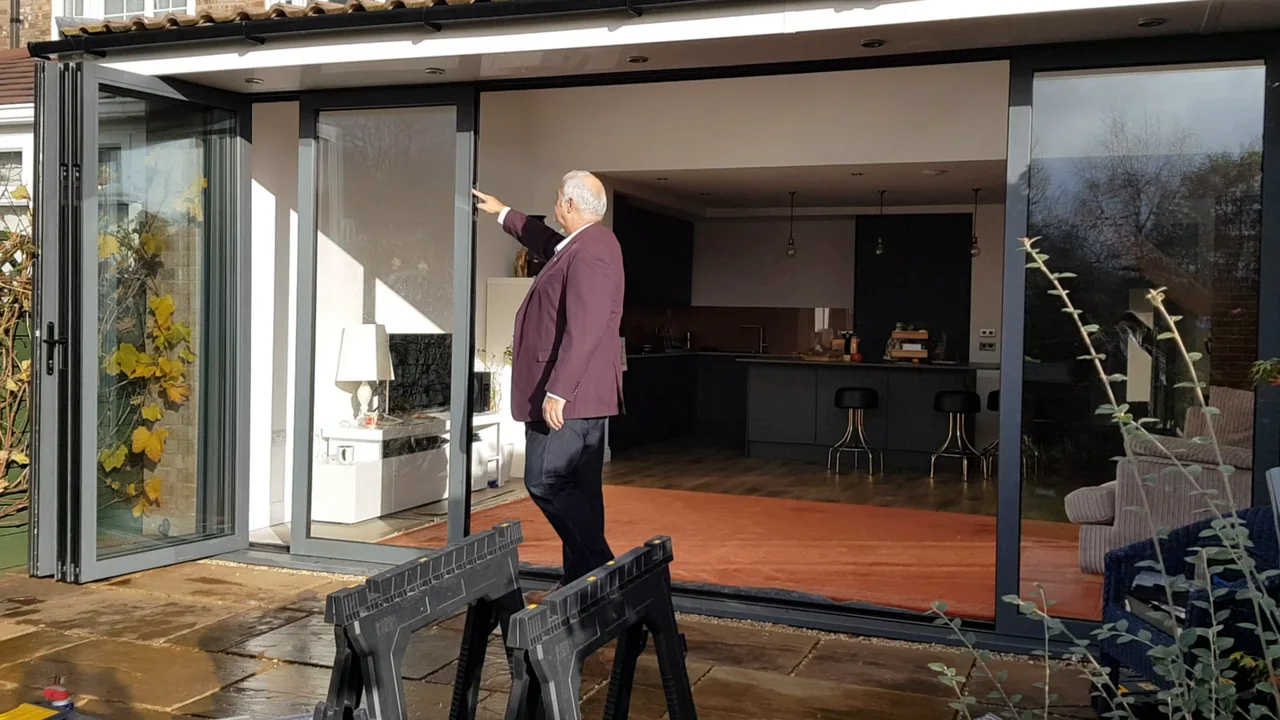
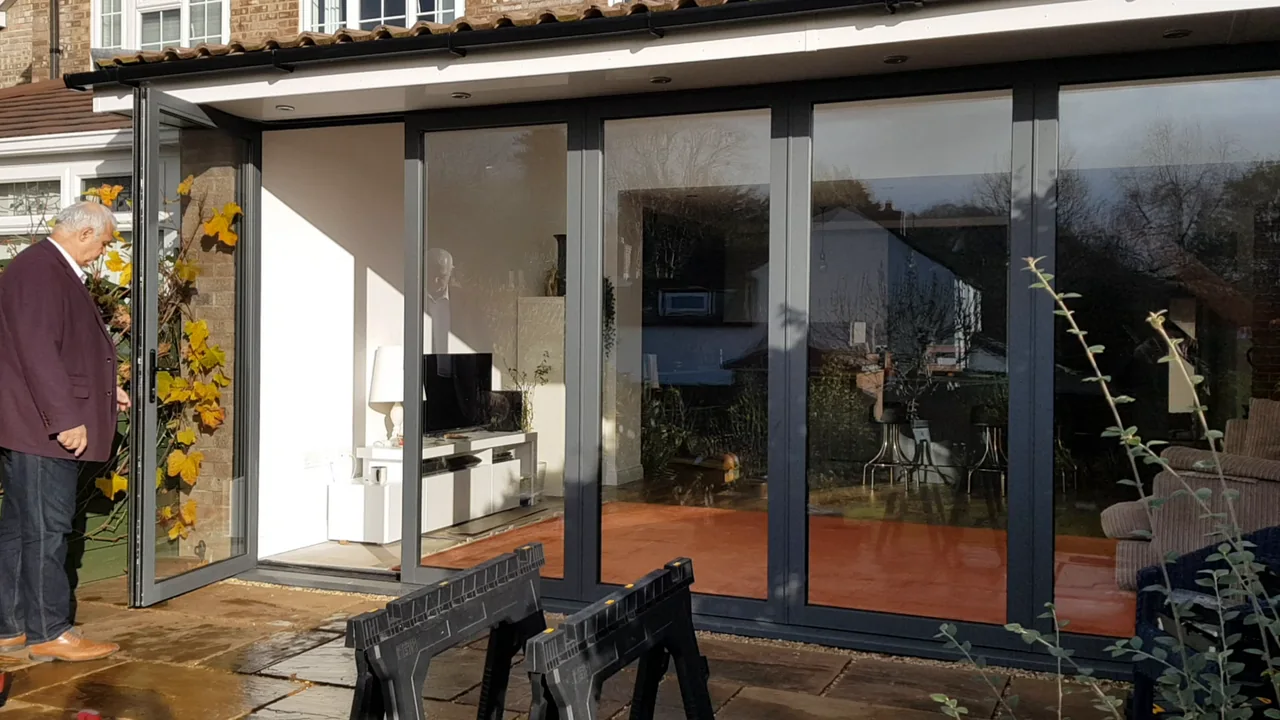
OpenGlide opening and closing demonstration. Silent visual demonstration: the access door opens and individual panels slide and pivot to gather at one side.
A simple sequence

Open. Slide. Make space.

Start with everyday access: Open the access door for a quick step outside. There is no need to move every panel. 01

Start with everyday access

Open the access door for a quick step outside. There is no need to move every panel.

Move panels individually: Slide and pivot the panels in sequence to adjust the opening. You decide how much space to open up. 02

Move panels individually

Slide and pivot the panels in sequence to adjust the opening. You decide how much space to open up.
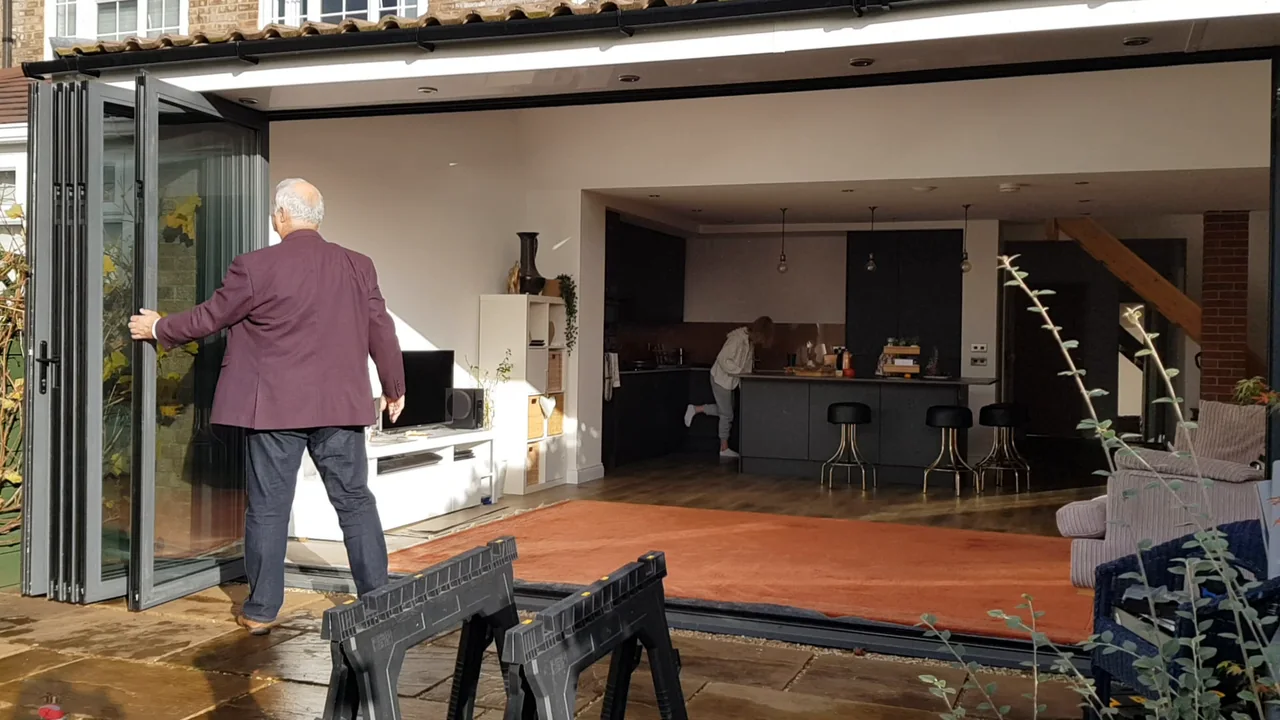
Gather them aside: Bring the panels to their parking position for a generous opening. Return them across the frame when you want to close the space. 03

Gather them aside

Bring the panels to their parking position for a generous opening. Return them across the frame when you want to close the space.

Choose the opening direction to suit your space. We plan which side the panels gather on around your preference and the installation.
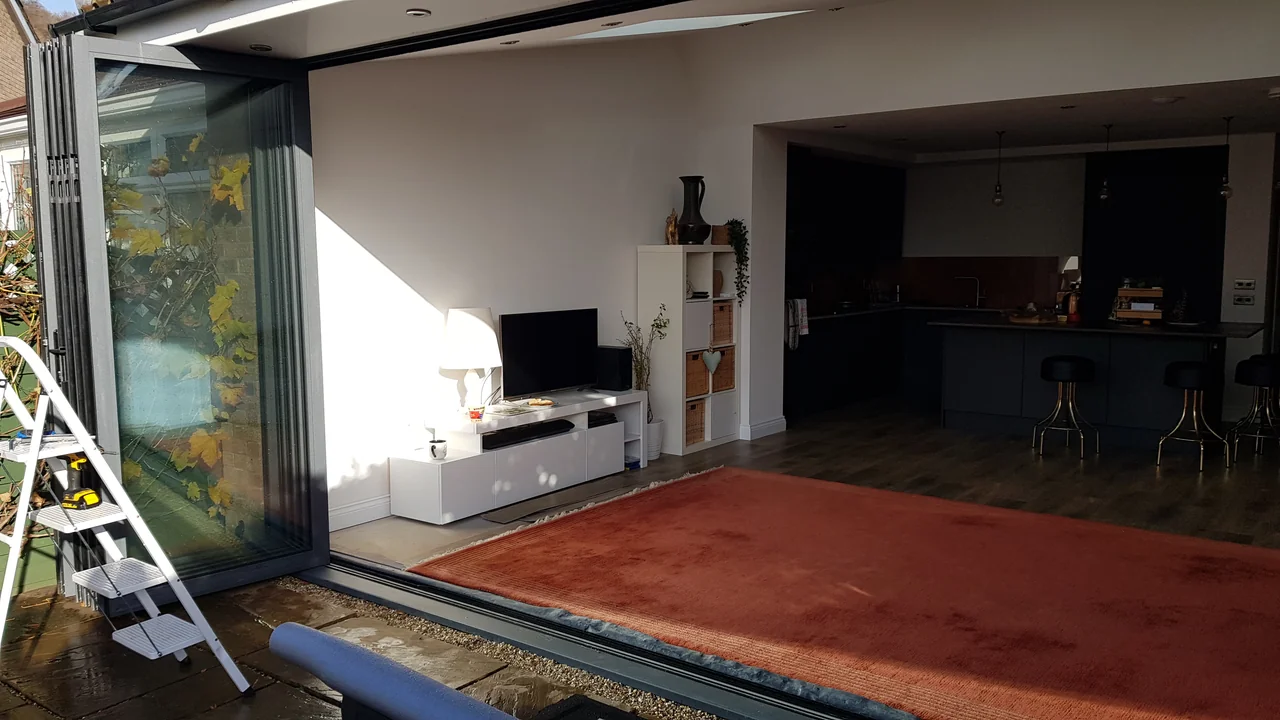
A garden-facing OpenGlide installation with individually positioned door panels
Individual panels. A layout shaped around the room.

A different approach

Independent panels.
Individual choice.

OpenGlide panels are not joined together as a folding chain. Each panel moves independently, giving you another way to organise the opening.

Rather than thinking only in terms of fully open or fully closed, think about how you use the room: a doorway for daily access, a partial opening for fresh air, or a larger connection for time with family and friends.

Find your configuration

Made to measure

Your opening,
considered as a whole.

Every project starts with your space, not a stock size.
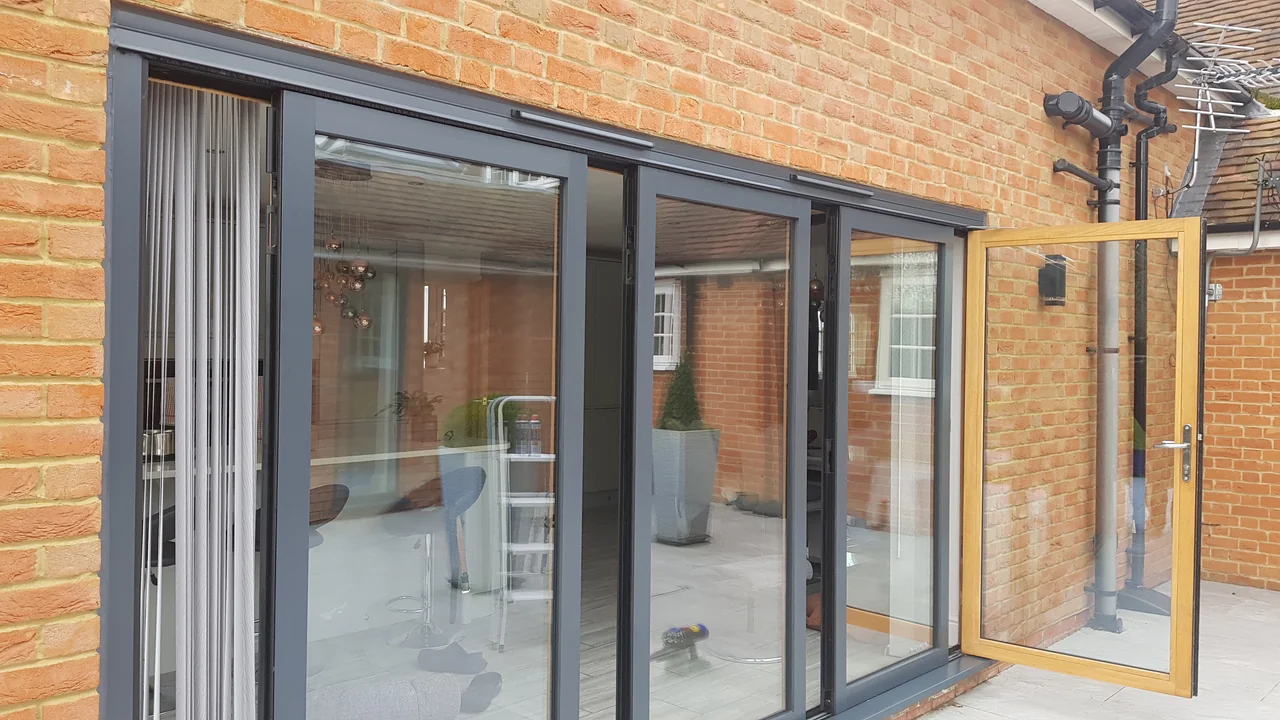
Charcoal exterior OpenGlide frames with a contrasting wood-effect inner face on the open access door
A different finish, inside and out.
Height
Normally up to 2.3 m overall door-system height.
Taller openings
Separate fixed or opening glazed sections can be incorporated above.
Width & panel layout
Made to measure. Panel arrangement is agreed for your opening.
Threshold & installation
We discuss floor levels, access and site conditions as part of the project assessment.
Finishes & glazing
A choice of colours, wood effects, glazing, integrated blinds and tailored screen options.
Your space. Your possibilities.

Let’s bring your
project to life.

Tell us about your space. We’ll help you explore the layout, finishes and options that suit your project.

Discuss your project